Slat design and orientation
Spacing and direction set for the exposure and the hours you use the space, which is the whole point of the structure.

Outdoor Living / Pergolas
A pergola gives you filtered shade that moves through the day, which is either exactly what you want or not enough.
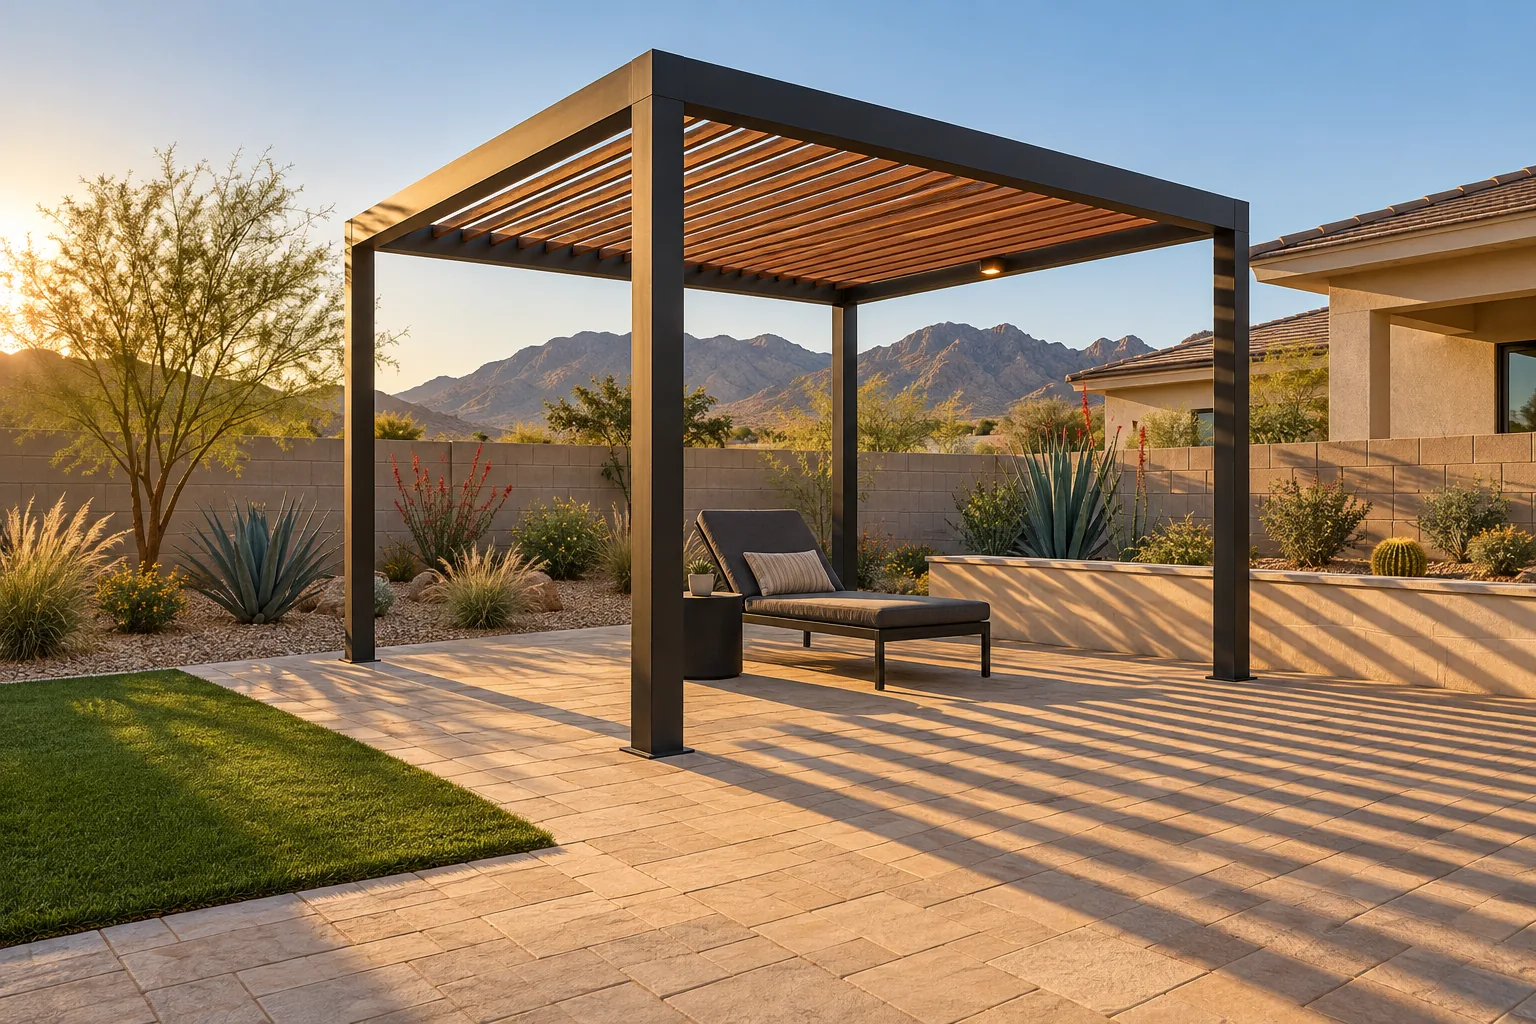 Pergolas in the Las Vegas valley
Slat spacing and orientation are the whole design. Slats running one way give you shade in the morning and stripes at four in the afternoon. Running the other way reverses it. Tighter spacing gives more shade and more wind load. There is a right answer for your patio and it depends on which direction it faces and when you use it.
We work that out before drawing anything, because a pergola built with the slats the wrong way is a very expensive trellis.
Timber looks warmer and needs maintaining, and in this sun that means a finish schedule rather than a one-off stain. Powder-coated steel needs nothing for a decade and reads more modern. Aluminium is lighter and cheaper and looks it.
Whichever it is, the footings and the post connections are engineered for monsoon gusts and permitted. A pergola that lifts takes the patio furniture and part of the fence with it.
A pergola that is too small reads like a carport and one that is too tall stops shading anything. The two numbers that matter are the post spacing, which sets how solid it looks, and the height, which sets how much low sun gets under it. In this valley the late afternoon sun comes in almost horizontally, and a structure at nine feet lets all of it through onto the seating.
We size against the patio it covers and the wall it sits near, then check the shadow at the hour you actually use the space rather than at noon, which is the hour nobody is out there.
Attached is cheaper and gives you shade continuous with the house. It also means penetrating the fascia or the wall, which is where leaks start if the flashing is not right. Freestanding costs more in footings and posts and carries no risk to the building. On a stucco house with a low roof line we will usually argue for freestanding.
What this covers
Spacing and direction set for the exposure and the hours you use the space, which is the whole point of the structure.
Warmer and more forgiving visually, with an honest conversation about the finish schedule this sun demands.
Powder-coated, low maintenance and cleaner lined, for people who do not want to refinish anything.
Sized for gust load, inspected, and not guessed at.
Circuits run inside the structure at build time, because retrofitting them shows.
Common questions
Depends entirely on slat spacing. Tight spacing approaches a solid cover. Wide spacing is mostly decorative. We will show you what each gives you at the hour you care about.
Steel if you never want to think about it again. Timber if the warmth matters more than the maintenance. Both are structurally fine when engineered properly.
Where we work
We take pergolas work throughout Las Vegas, Henderson, North Las Vegas, Summerlin. Tell us the street and we will tell you honestly whether it is a job we are the right team for.
Start with a conversation